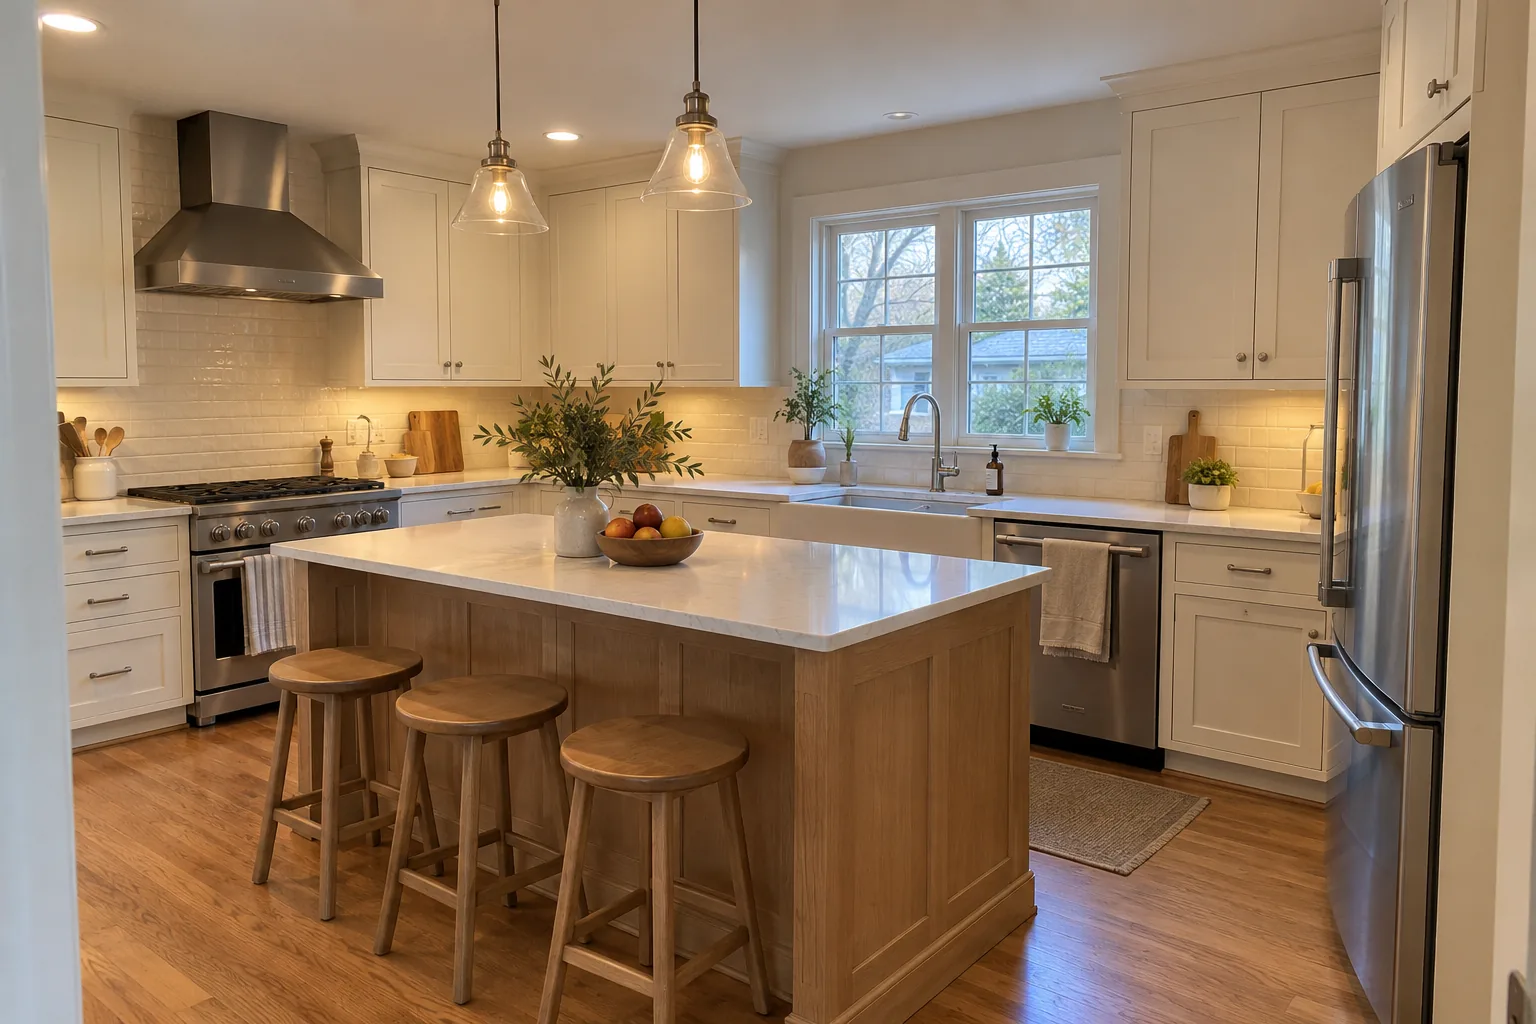
R&R Contractors renovates kitchens in Bergen County, New Jersey. Discuss layouts, cabinetry, countertops, finishes and the plumbing or electrical work your project requires. We are family-owned since 2001, fully insured, and offer free in-home consultations.
Start with the problem you want to solve. A new appearance, better storage and a different floor plan can lead to very different proposals.
01
Update within the existing layout
Discuss cabinets, counters, backsplash, flooring and lighting while keeping the main appliance and fixture locations. The condition of existing surfaces and connections still matters.
A decision to discuss
Does the current arrangement work, or would you be spending on finishes around a layout you dislike?
02
Improve storage and everyday flow
Review cabinet organization, work surfaces, appliance clearances and seating. An island or pantry needs to work with the room's dimensions, doorways and circulation.
A decision to discuss
What is the biggest daily frustration: storage, preparation space, seating or the route through the room?
03
Plan a larger kitchen renovation
Moving utilities, opening walls or expanding the room adds planning and coordination. If the project changes the home's footprint, discuss the addition alongside the kitchen.
A decision to discuss
What changes need drawings, structural review or municipal approval before the construction scope can be set?
A clear scope comes first
What goes into a kitchen remodeling estimate?
There is no useful one-price answer for every kitchen. A meaningful proposal separates the work, selections and allowances so you can compare the same scope.
What shapes the budget
Cabinet quantities, construction, storage fittings and installation
Countertop material, fabrication, backsplash and appliance specifications
Changes to walls, plumbing, electrical connections, flooring and lighting
Demolition, access, preparation, disposal and conditions uncovered during the work
What to clarify in the written scope
The cabinet and appliance layout the proposal is based on
Who orders, receives and checks cabinets, appliances and other materials
Countertop measurement and installation responsibilities
Which plumbing, electrical, wall and floor work is included
Dust protection, working access, removal of old materials and cleanup
How allowances, discoveries and requested changes will be agreed
Have a specific space in mind? Walk through it with R&R at a free in-home consultation.
Think through the details. Plan the work behind them.
A kitchen renovation starts with how you use the room. R&R Contractors works with homeowners in Bergen County and nearby North Jersey towns on kitchen remodeling projects, from updates within an existing layout to a broader renovation. Tell us what is working, what needs to change, and the budget you have in mind.
01
Layout and everyday use
Consider the route between cooking, storage and cleanup, along with seating and counter space. Keeping appliances in their current positions can create a very different scope from moving plumbing, electrical connections or walls. Those decisions belong in the first conversation.
02
Cabinets, surfaces and finishes
Cabinet dimensions, appliance specifications and countertop selections affect each other. Bring your must-haves and any products you have already selected so the proposed work accounts for fit, installation and the order in which materials are needed.
03
Planning around your household
Ask how access, dust protection, deliveries and the period without a usable kitchen will be handled. A clear written scope should identify what is included, who supplies materials, and how changes will be reviewed before additional work proceeds.
From first conversation to the work
A clearer path through your project.
The exact sequence and schedule follow your agreed scope, existing conditions, materials and any required approvals.
01
Walk through the existing kitchen
At the free in-home consultation, show us how you use the room, what you want to change, your budget range and any timing constraints.
02
Coordinate the layout and selections
Cabinet sizes, appliance specifications and counter details need to agree. Discuss any required drawings, permits and trade work before ordering around an assumed plan.
03
Plan construction and kitchen access
Confirm material readiness, the construction sequence and the period without normal cooking or cleanup facilities before work starts.
04
Review the agreed work together
Use the project scope to discuss installation details, remaining items and the final walkthrough. Agree on changes as they arise rather than leaving them unclear.
Before we talk
A little preparation. A more useful conversation.
Share what you already know. We can discuss the open questions together.
Your Bergen County town and a few photos of the existing kitchen
Whether you want to keep or change the layout
Cabinet, appliance and finish ideas, including anything already purchased
Your target budget and preferred timing
Bergen County homeowners
Local to your home. Specific to your project.
We serve Bergen County and selected nearby North Jersey towns. A few nearby communities are shown below; explore the full service area for more. Include your town when you contact us so we can discuss project fit and availability.
Tell us your Bergen County town and whether the kitchen is on the ground floor, upstairs or part of a larger addition. Parking, deliveries, access through occupied rooms and the town's review process can affect how the work is planned.
R&R handles permits and coordinates the trades required by the agreed scope. Municipal requirements and professional services are discussed for your particular project.
Can I discuss a kitchen remodel before choosing all the finishes?
Yes. Start with the room, your priorities and your budget range. Share what is decided and what is still open so the conversation can identify which selections are needed to define the scope.
What affects the cost of a kitchen renovation?
Room size, cabinet and countertop selections, appliance changes, utility relocation and the condition behind existing finishes all affect scope and cost. R&R needs project-specific information before offering a meaningful estimate.
How long will my kitchen be out of use?
The answer depends on the agreed scope, material availability and any inspections involved. During your consultation, we can discuss the expected construction sequence, kitchen access and the decisions that need to be made before work starts.
Does R&R handle kitchen plumbing, electrical work and permits?
R&R handles permits and coordinates the plumbing and electrical work the renovation requires. The written scope should identify the work included, any required drawings and the responsibilities for selections and approvals.
Can I combine a kitchen renovation with a home extension?
Yes, discuss both parts at the start. A kitchen expansion that changes the footprint involves more than cabinetry and finishes. Share any survey or drawings so the addition, structure, utilities and interior work can be considered together.
What if I already bought cabinets or appliances?
Send the product details, dimensions and delivery information before work is priced or scheduled around them. Compatibility, installation requirements and who handles missing or damaged items should be clear in the scope.
Is the kitchen consultation free, and which towns do you serve?
R&R offers free in-home consultations across Bergen County, including Teaneck, Englewood, Paramus, Tenafly, Ridgewood and surrounding towns. Include your town and project details so we can discuss fit and availability.