
Define what is included.
Demolition, preparation, materials, installation, disposal and finishing should be clear. Similar-looking prices can describe very different scopes.
A guide for Bergen County homeowners
You don’t need a finished design to get started. A few useful decisions about your space, budget and priorities can make the first conversation much more productive.
Start with your projectBefore comparing prices
Demolition, preparation, materials, installation, disposal and finishing should be clear. Similar-looking prices can describe very different scopes.
List the problems you must solve, then the upgrades you would like. Share a comfortable budget range so the discussion can focus on your priorities.
Existing conditions can affect the work. Discuss how discoveries and changes will be documented, priced and agreed before they move forward.
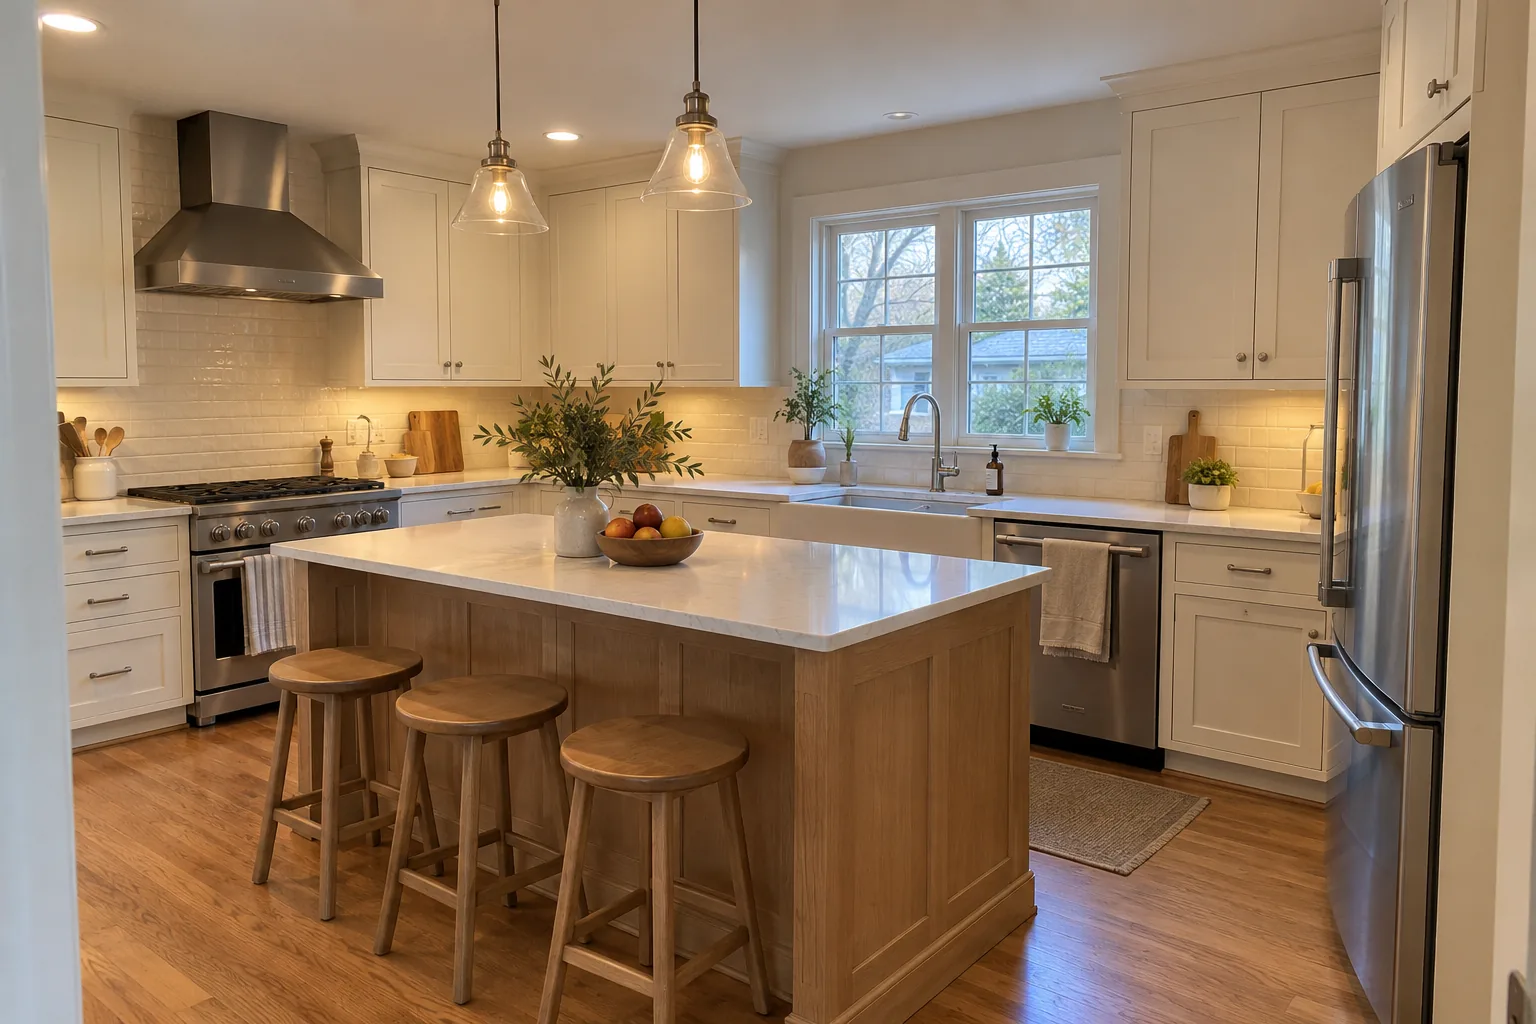
01 / Kitchen planning
Start with the daily frustrations: not enough prep space, awkward circulation, or storage that never quite works. Then separate the changes you need from the finishes you would like.
Cabinet and countertop selections need to work with appliance sizes. Confirm ordering, delivery and countertop measuring before agreeing on kitchen downtime.
Explore kitchen services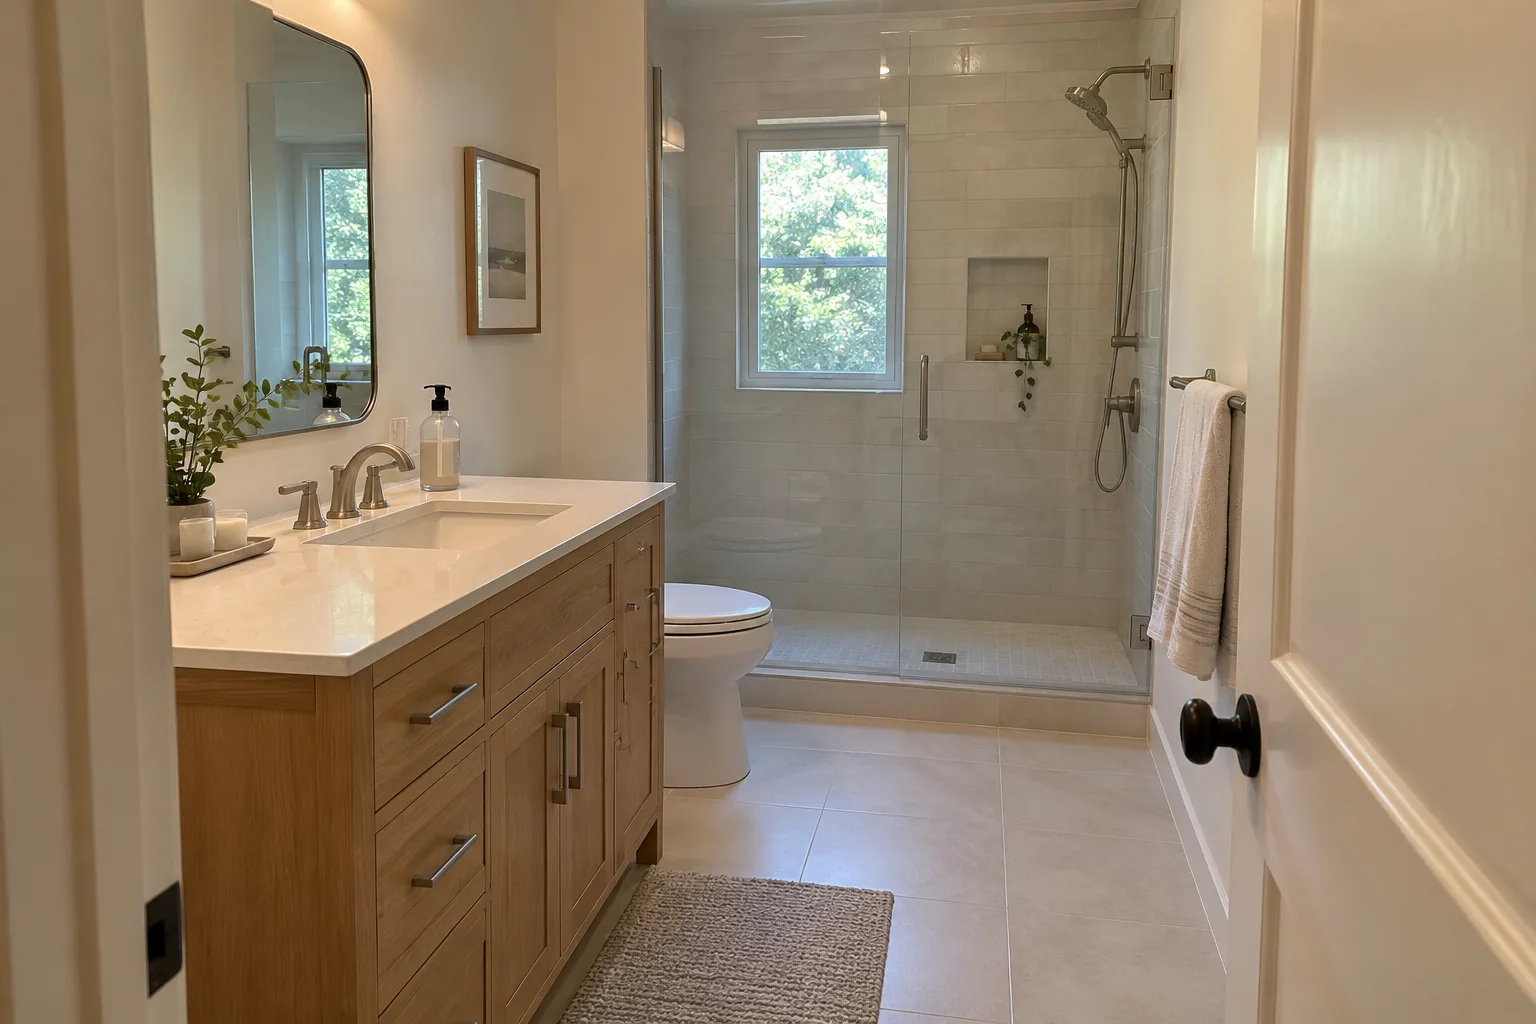
02 / Bathroom planning
Decide whether the existing layout works. Your shower, tub, storage and lighting priorities give the conversation a direction before you get lost in tile choices.
Discuss bathroom access, fixture availability and the sequence of preparation, tile and installation. Tell us early if this is your only full bathroom.
Explore bathroom services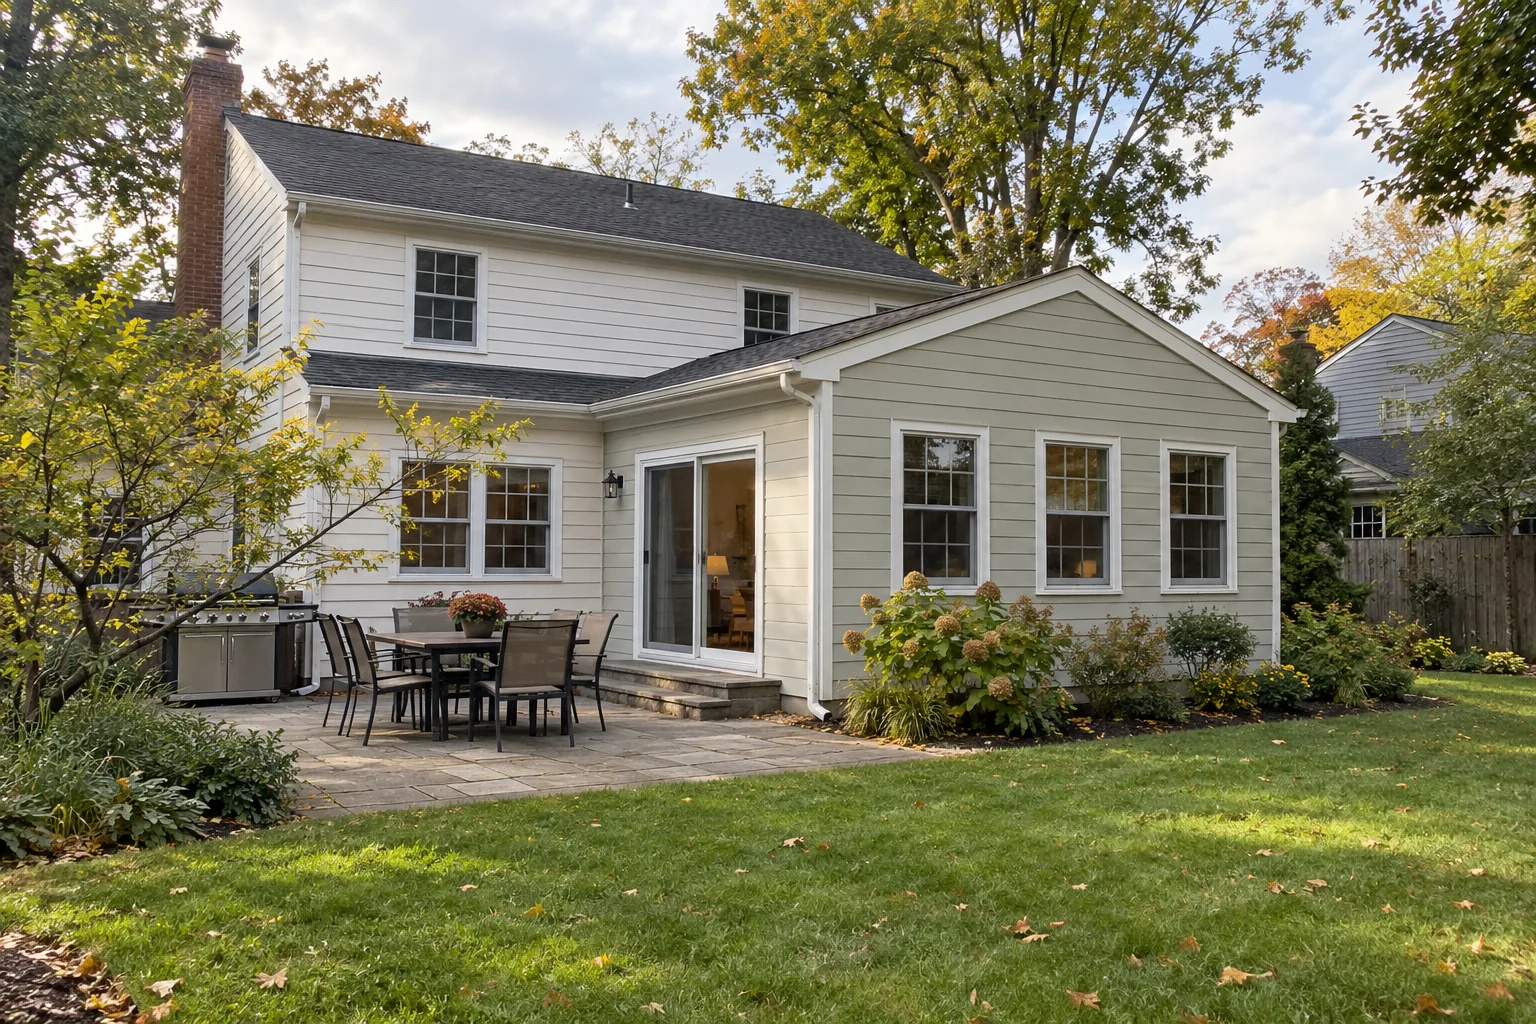
03 / Addition planning
An addition starts with a purpose: a larger kitchen, a family room, or space for a changing household. Think about how you will move between the new space and the home you have.
Design, municipal review, materials and construction each have their own steps. Share existing drawings and discuss which approvals are needed before setting a construction date.
Explore addition services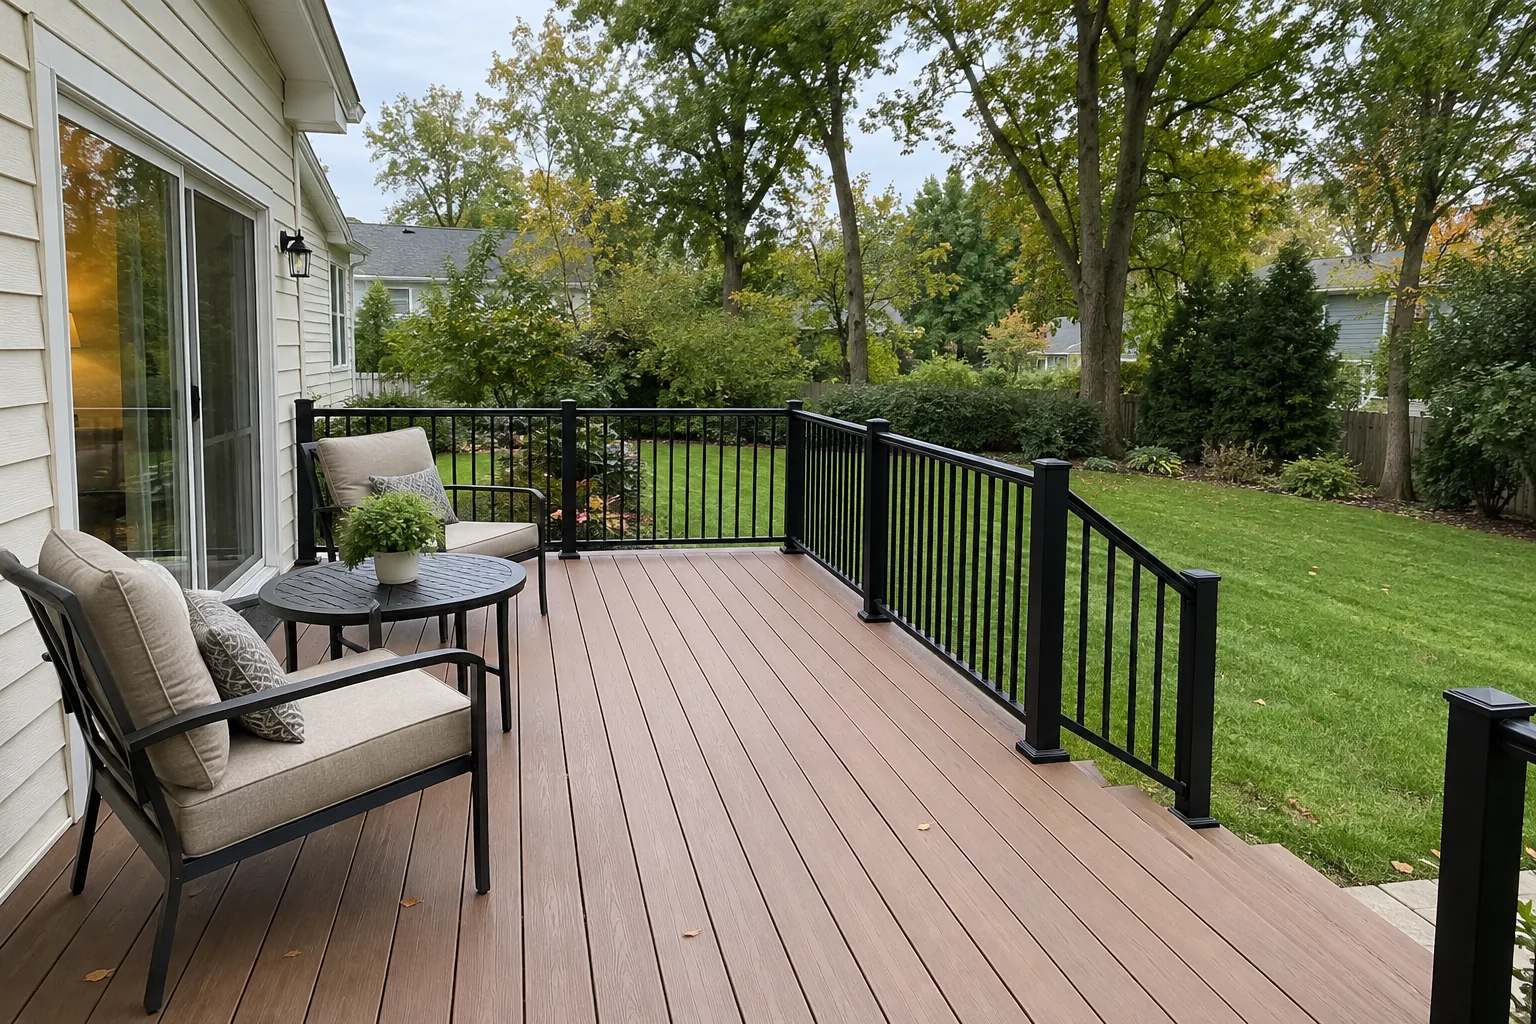
04 / Deck planning
Start with the condition of the existing deck and the way you use the yard. New boards, railings and stairs may be part of a refresh, but the underlying structure needs consideration too.
An assessment helps establish what can stay and what needs replacing. Material availability, weather and any required approvals also affect scheduling.
Explore deck servicesYour consultation checklist
R&R offers free in-home consultations in Bergen County. A rough starting point is enough; you do not need everything selected.
Plan the responsibilities, too
R&R handles permits and coordinates the plumbing and electrical work required for your project. The consultation and written scope should make the specific work and responsibilities clear.
For an addition, discuss drawings, engineering and municipal approvals alongside construction. For every renovation, clarify who supplies materials, how changes are agreed, and the expected construction sequence.
A project-specific estimate and schedule follow the actual scope and site conditions. This guide explains the decisions involved; it is not a price quote or a construction schedule.
Your free in-home consultation
Tell us about your Bergen County project. We will follow up to discuss your plans and arrange a free in-home consultation.
Family-owned since 2001 · Fully insured · NJ HIC #13VH10767700