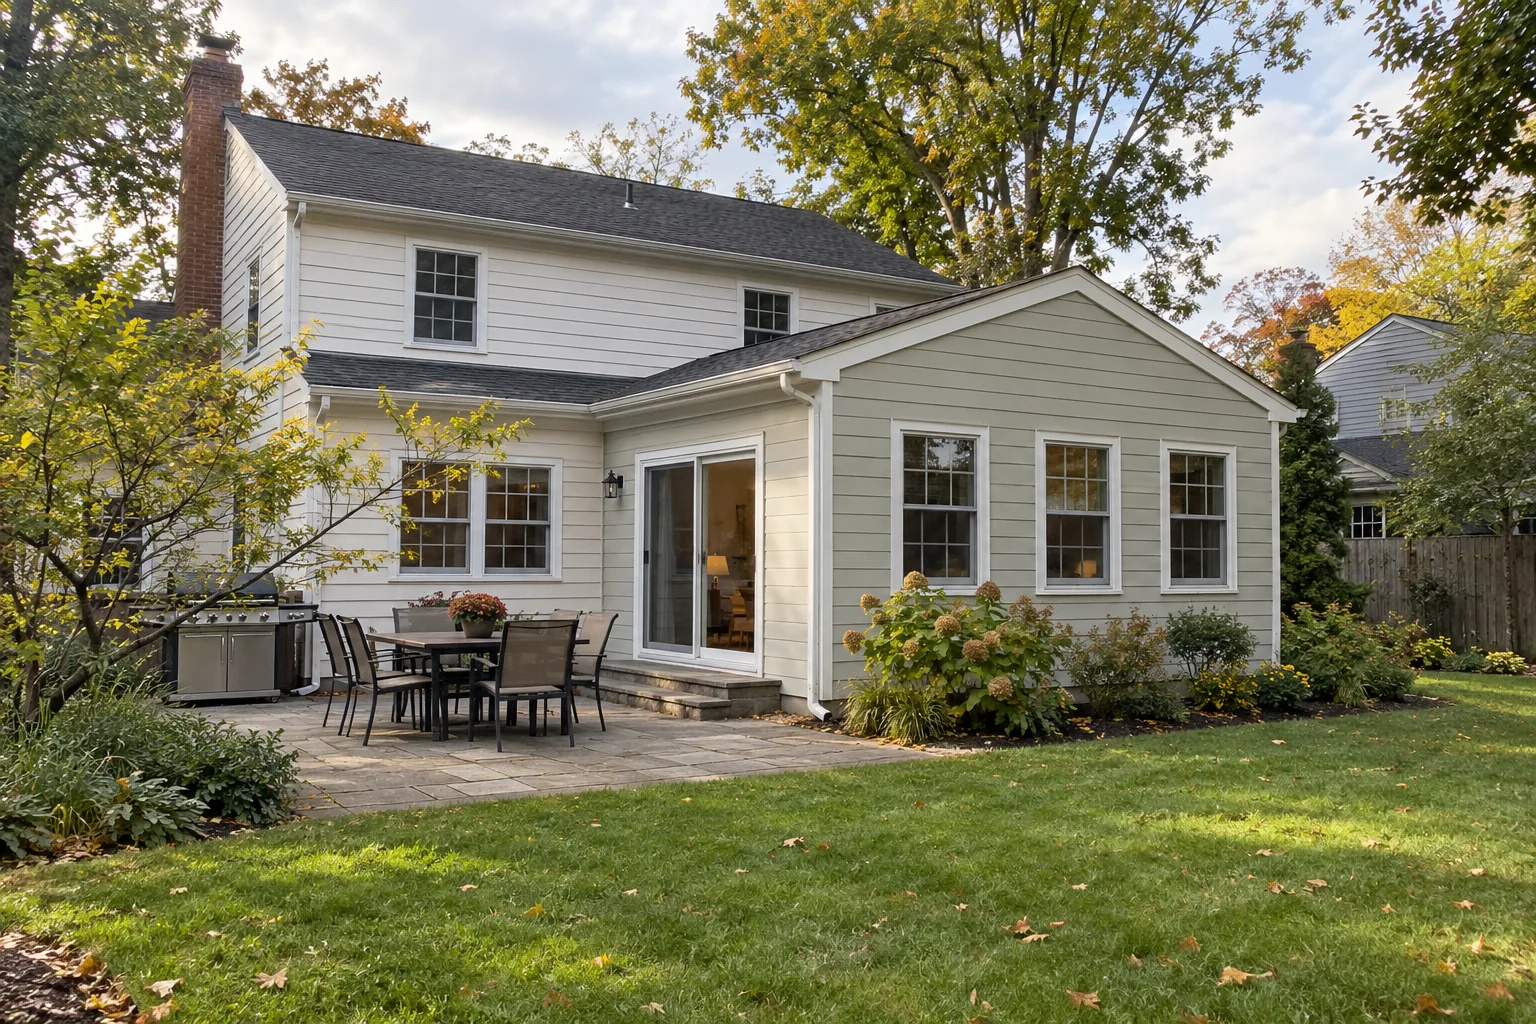
R&R Contractors works with Bergen County homeowners planning home additions and extensions. We discuss the new space, its connection to the existing home, construction scope and required project coordination. Bring your goals or existing drawings to a free in-home consultation.
The right addition is shaped by your household, the existing building and the property. An early conversation can identify the information needed for a realistic next step.
01
Expand a kitchen or living area
A room expansion should improve the connection to the home you already have. Discuss circulation, floor levels, openings, roof connections and the work needed inside the existing room.
A decision to discuss
What everyday problem should the additional space solve?
02
Plan a room or multiroom extension
Describe the rooms, access and intended use. Foundations, structure, utilities, exterior finishes and site constraints need to be considered alongside the new floor area.
A decision to discuss
How should people move between the existing rooms and the new space?
03
Review a larger expansion idea
If you are considering building upward or a more extensive change, share that goal and any drawings. Feasibility depends on the existing structure, design and property-specific approvals.
A decision to discuss
Which architectural, engineering or municipal reviews are needed before construction can be priced?
A clear scope comes first
Why an addition needs more than a square-foot price.
Two additions with the same floor area can require very different foundations, structure and connections. Separate design and approval steps from the construction estimate so you know what each number includes.
What shapes the budget
Foundation, structural requirements, roof connections and site access
The number and type of rooms, especially new kitchen or bathroom work
Heating, cooling, plumbing and electrical connections or upgrades
Drawings, engineering, municipal review, finishes and changes within the existing home
What to clarify in the written scope
The drawings and specifications used to define construction
Responsibility for surveys, architectural work, engineering and permit coordination
Foundations, structural connections, roof work and weather protection
Plumbing, electrical, heating and cooling responsibilities
Interior and exterior finishes, allowances and existing-room repairs
Access, occupied areas, inspections and the process for agreed changes
Have a specific space in mind? Walk through it with R&R at a free in-home consultation.
Think through the details. Plan the work behind them.
When your home needs more room, start by defining what that space needs to do. Contact R&R Contractors to discuss a home addition or extension in Bergen County or nearby North Jersey and the space your household needs. Existing drawings, site information and your priorities make the initial conversation more useful.
01
Define the extra space
Describe the rooms or functions you want to add and how they should connect to the existing home. A larger kitchen, an additional living area and a multiroom extension involve different decisions about circulation, structure and utilities.
02
Understand the planning work
An addition can involve design professionals, site constraints and municipal review. Share drawings and any guidance already received. R&R handles permits and project coordination. We discuss any drawings or engineering needed and make the responsibilities for each part clear in the scope.
03
Connecting new work to the home
The interface with the existing building matters: rooflines, exterior finishes, floor levels and utility connections all deserve early attention. Ask how temporary openings, weather protection, access and occupied areas would be handled during construction.
From first conversation to the work
A clearer path through your project.
The exact sequence and schedule follow your agreed scope, existing conditions, materials and any required approvals.
01
Define the space and share the property information
Tell us the town, type of home, rooms you want to add and your budget priorities. Bring any survey, drawings or prior municipal feedback to the consultation.
02
Clarify design and approval responsibilities
Discuss what needs an architect, engineer or municipal review. R&R handles permits and construction coordination; the scope should make professional services and costs clear.
03
Develop the construction scope
Connect the proposed space to the actual structure, utilities and finishes. Clarify assumptions and allowances before relying on a construction price or schedule.
04
Plan how construction meets everyday life
Discuss site access, temporary openings, weather protection, inspections and whether you will remain at home. Sequence the connection work around those conditions.
Before we talk
A little preparation. A more useful conversation.
Share what you already know. We can discuss the open questions together.
Your town, the type of home and the space you want to add
Any architectural drawings, surveys or existing project documents
Whether you plan to remain in the home during construction
Your budget range, priorities and desired timing
Bergen County homeowners
Local to your home. Specific to your project.
We serve Bergen County and selected nearby North Jersey towns. A few nearby communities are shown below; explore the full service area for more. Include your town when you contact us so we can discuss project fit and availability.
An addition is reviewed against the actual property and its municipality. Tell us your Bergen County town and provide any available survey or drawings. Lot dimensions, setbacks, existing structure and review requirements need project-specific assessment; a nearby home's addition does not establish what is possible on yours.
R&R handles permits and coordinates the trades required by the agreed scope. Municipal requirements and professional services are discussed for your particular project.
You can begin with a description of the proposed addition and your location. Be clear that you are at an early planning stage. Detailed pricing and a construction commitment may require drawings and a review of the property.
Who handles permits for a home addition?
R&R handles permits as part of the project coordination. An addition may also require architectural drawings, engineering, and municipal approvals. We discuss the professionals needed and the specific responsibilities and costs in your project scope.
Can I get an addition price from square footage alone?
Square footage does not describe structural requirements, finishes, existing conditions or utility work. Share your goals and documents so the project can be discussed on its actual scope.
Is a home extension the same as remodeling an existing room?
An extension adds space and connects new construction to the existing building. It can involve foundations, structure, roof work and approvals alongside the interior finishes. A remodel within an existing room may have a much narrower scope.
Can R&R review an addition using my architect's drawings?
Yes, include the drawings and the stage of design or approval in your inquiry. Identify any unfinished decisions so the proposed construction scope can distinguish known work from assumptions or allowances.
Can we stay in the house during an addition?
That depends on the scope, access, temporary openings and the effect on essential rooms and utilities. Discuss occupied areas, protection and any periods when normal use of the house would be interrupted before committing to a work plan.
How long does a Bergen County addition take?
There is no reliable single duration for every addition. Design, property-specific approvals, material readiness, structure and finishes all affect the sequence. Discuss those stages separately rather than treating a construction duration as the entire project timeline.