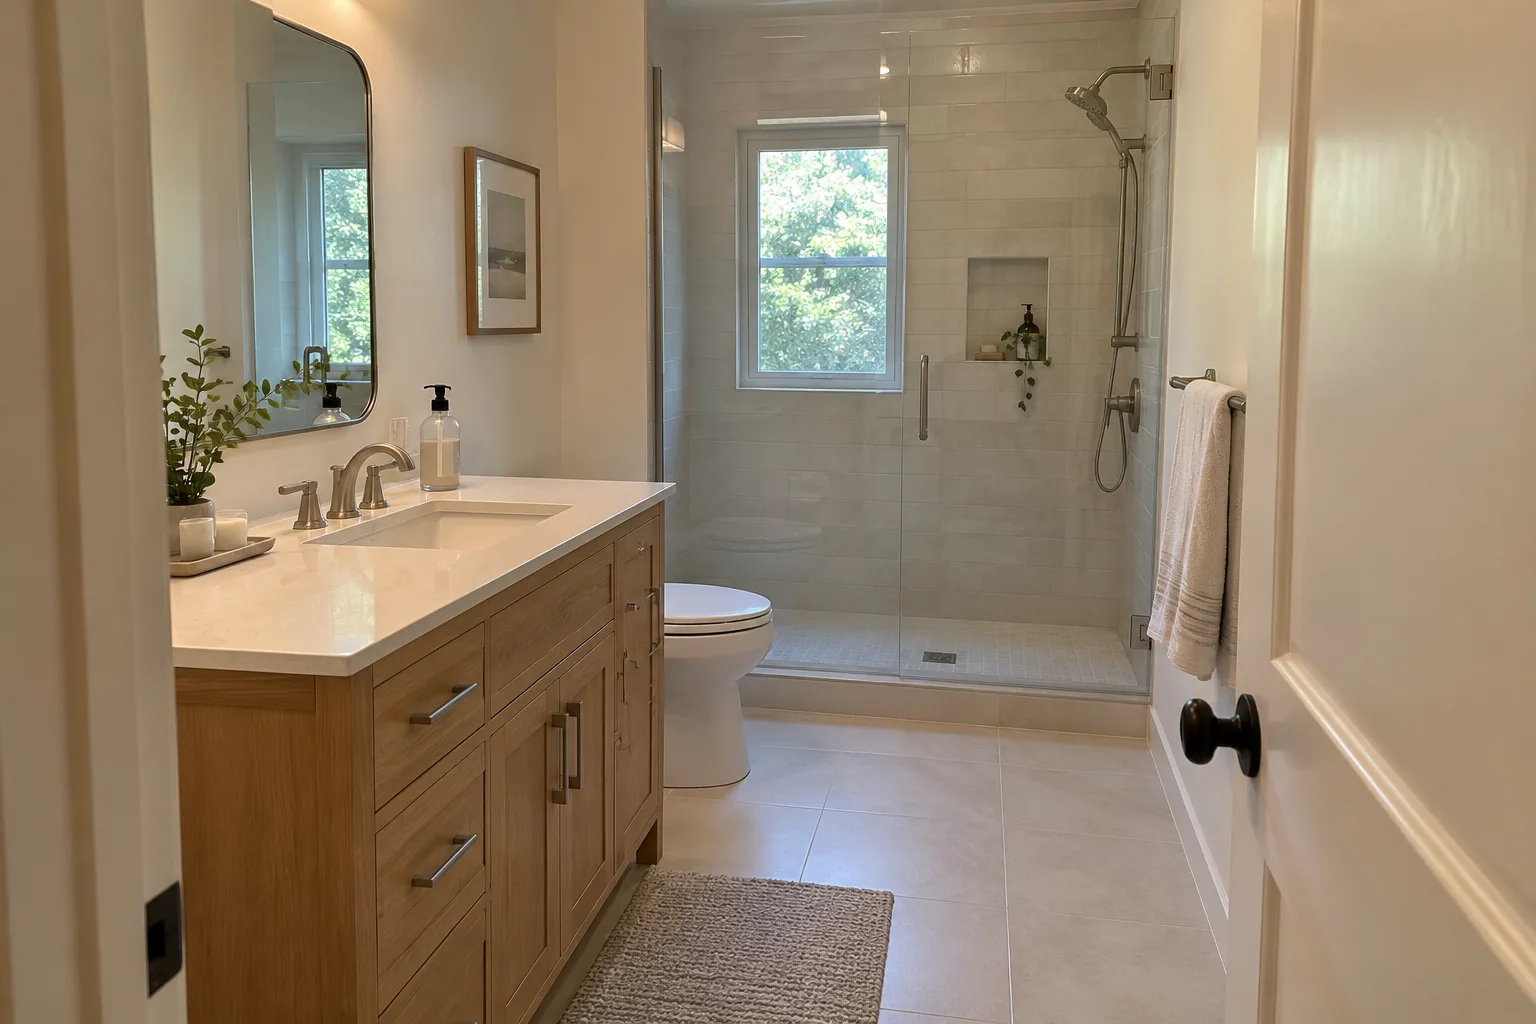
R&R Contractors renovates bathrooms in Bergen County, New Jersey, including shower, tub, tile, vanity and layout projects. We coordinate the required plumbing, electrical work and permits. Start with a free in-home consultation from our fully insured, family-owned team.
A bathroom that looks dated, one that leaks and one that is difficult to use need different conversations. Tell us what you see and what you need from the room.
01
Update the existing arrangement
Discuss the vanity, fixtures, storage, lighting, flooring and finishes while keeping the main layout. Existing moisture concerns should be assessed before choosing a purely cosmetic approach.
A decision to discuss
Is the room working well underneath the dated finishes?
02
Rework the shower or tub area
Review a shower replacement or tub-to-shower change alongside drainage, waterproofing, ventilation, glass and the surrounding surfaces. The assembly behind the tile belongs in the scope.
A decision to discuss
What needs to change for bathing comfort, access and everyday cleanup?
03
Renovate the full bathroom
A full renovation can involve demolition, preparation, fixtures and finishes throughout the room. Layout changes need to account for plumbing, electrical connections, clearances and existing conditions.
A decision to discuss
Does moving a fixture solve a real problem, and what additional work does that move require?
A clear scope comes first
What changes the price of a bathroom remodel?
The room's size is only part of the picture. The shower assembly, fixture locations and concealed conditions can change the work even when two finished bathrooms look similar.
What shapes the budget
Keeping fixtures in place versus relocating plumbing or electrical connections
Shower or tub preparation, waterproofing, drainage and enclosure choices
Tile quantities and layout, vanity, fittings, lighting and ventilation
Removal, access, substrate repairs and moisture damage found behind finishes
What to clarify in the written scope
Which fixtures, surfaces and existing materials will be removed
Preparation and waterproofing included for the proposed shower or tub
Plumbing, electrical and ventilation responsibilities
Tile, trim, fixture and enclosure selections or allowances
Who supplies materials and checks that components fit together
Bathroom access, cleanup, inspections and how discoveries are handled
Have a specific space in mind? Walk through it with R&R at a free in-home consultation.
Think through the details. Plan the work behind them.
A bathroom should work comfortably every day, with careful attention to the surfaces and systems behind the finishes. R&R Contractors takes on bathroom renovations in Bergen County and selected nearby NJ towns. Share whether you are updating an existing bathroom, changing its layout, or planning a larger renovation.
01
Shower, tub and layout choices
Replacing fixtures in place and reconfiguring a bathroom require different planning. Explain whether you want to keep the tub, change the shower, add storage or improve access. Measurements and existing conditions help determine what is practical.
02
Water management and ventilation
Tile is one part of a bathroom assembly. Ask how the proposed scope addresses waterproofing, drainage, substrate preparation and ventilation. Existing moisture damage or concealed conditions may need to be evaluated before a final approach is agreed.
03
Finishes that work together
Tile sizes, shower fittings, vanity dimensions, lighting and storage should be considered together. Bring reference images and product details to help distinguish essential changes from optional upgrades and keep the proposal specific.
From first conversation to the work
A clearer path through your project.
The exact sequence and schedule follow your agreed scope, existing conditions, materials and any required approvals.
01
Show us how the bathroom is used
Share photos, known leaks or damage, storage needs and whether this is the home's only full bathroom. Discuss priorities at the free in-home consultation.
02
Set the layout and the scope
Coordinate fixture locations, product specifications, preparation and finishes. Clarify required permits and which work is included before construction begins.
03
Plan the work behind the finishes
Discuss demolition, the response to concealed conditions, preparation, trade work and the point at which surfaces can be closed or tiled.
04
Coordinate installation and return to use
Fixtures, tile, enclosures and finishes have dependencies. Confirm the expected sequence, any product-specific waiting periods and the final walkthrough.
Before we talk
A little preparation. A more useful conversation.
Share what you already know. We can discuss the open questions together.
Photos and approximate dimensions of the current bathroom
Your town and whether this is the home's only full bathroom
Tub, shower, vanity and accessibility priorities
Known leaks or moisture concerns, budget range and preferred timing
Bergen County homeowners
Local to your home. Specific to your project.
We serve Bergen County and selected nearby North Jersey towns. A few nearby communities are shown below; explore the full service area for more. Include your town when you contact us so we can discuss project fit and availability.
For a Bergen County bathroom project, tell us the floor level, how materials reach the room and whether there is another usable bathroom. In an apartment or condominium, share any building-management requirements or restrictions before setting a work plan.
R&R handles permits and coordinates the trades required by the agreed scope. Municipal requirements and professional services are discussed for your particular project.
Include the desired change in your inquiry, along with photos and your location. The existing room, plumbing and project scope need to be assessed before confirming the approach.
Can I keep the same bathroom layout?
Tell R&R which fixtures you want to keep in place. An existing layout may suit your needs, but the condition of the room and the selected fixtures still affect the work required.
What should I ask before bathroom work begins?
Ask for a written scope covering demolition, preparation, waterproofing where applicable, fixtures, finishes and cleanup. Clarify material responsibility, expected bathroom downtime and how unexpected conditions or changes will be handled.
Does R&R consider tub-to-shower conversions?
Yes. Describe the change you want and share photos of the existing tub area. The room, drainage, waterproofing approach, fixture requirements and intended access need to be considered before confirming a construction scope.
Can I remodel my only full bathroom?
Tell us that at the first conversation. Bathroom downtime and arrangements for washing and toilet access need to be planned around the agreed scope. Do not assume the room will remain usable throughout construction.
How are leaks or hidden moisture damage handled?
Mention any known problem before the consultation. Some conditions are only visible after materials are removed. Ask how the cause will be assessed and how additional work will be documented, priced and agreed before it proceeds.
Are permits and trade coordination included?
R&R handles permits and coordinates the plumbing and electrical work needed for the renovation. The exact approvals, preparation, ventilation work and installation responsibilities belong in the project-specific scope.