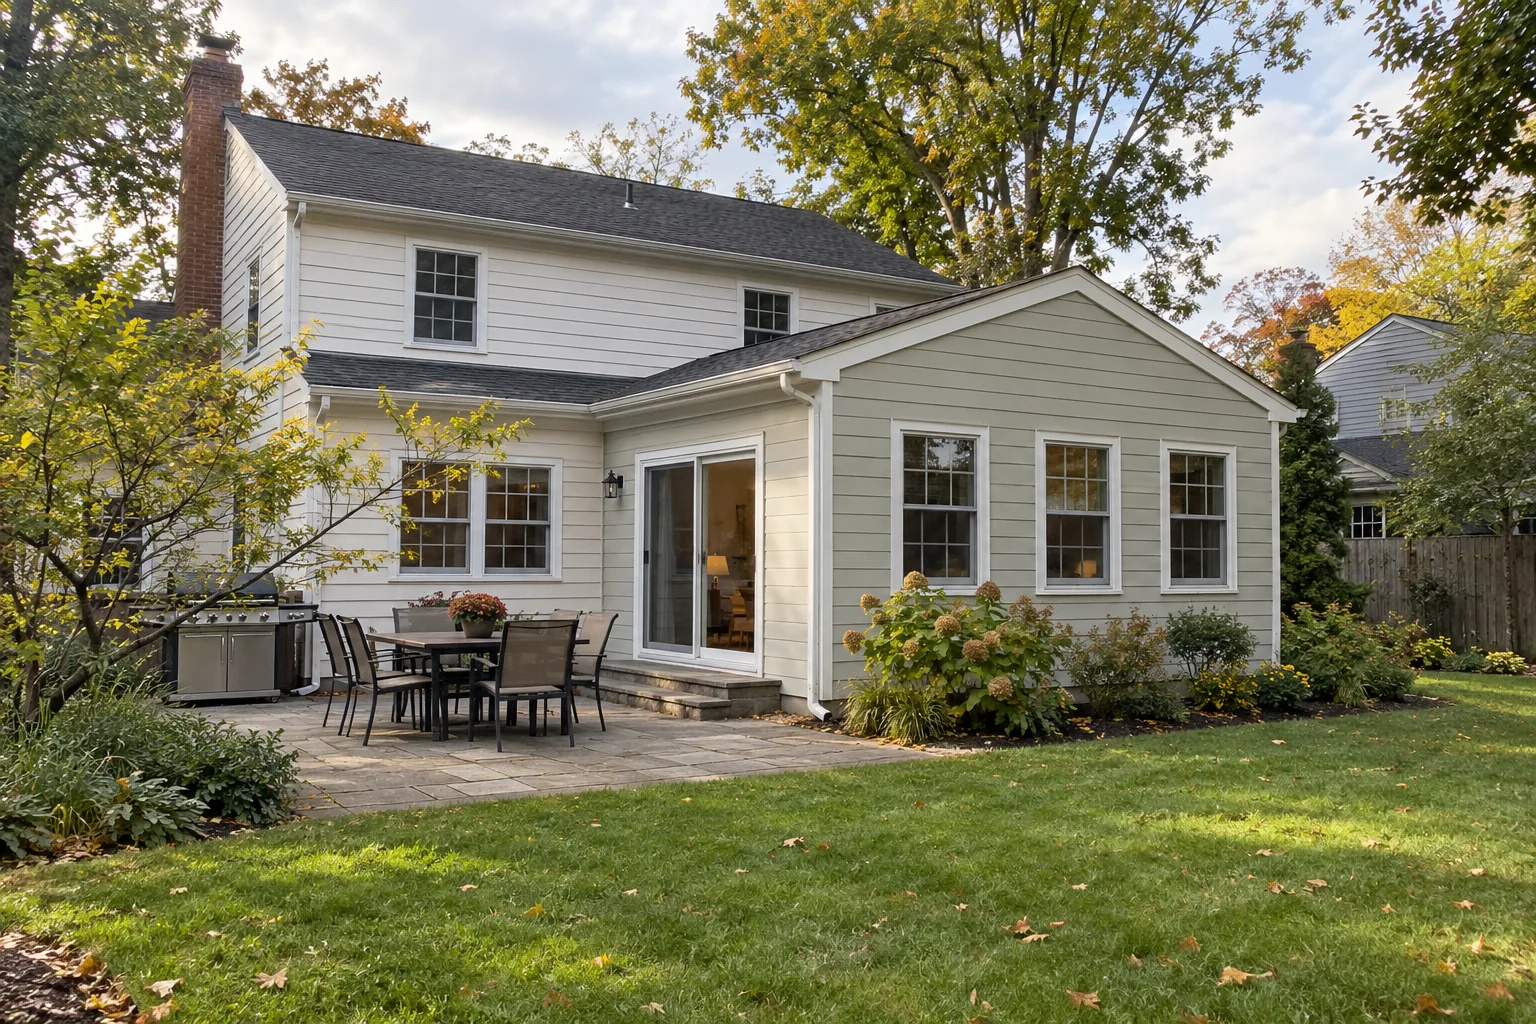
Make a Wyckoff addition easier to assess by bringing the property questions and room goals into the same conversation. R&R welcomes additions, kitchens, bathrooms and decks, with a free consultation to identify the construction scope and the information it depends on.
Family-owned since 2001 · Fully insured NJ HIC #13VH10767700
Design inspiration · Share your own space at the consultation.
Planning a project in Wyckoff
Give every approval condition a place in the project plan.
A drawing, an application and an issued permit represent different stages. If professional design or property approvals apply, keep their conditions visible as the construction plan develops. That helps the proposal reflect the actual project instead of a preferred layout with unresolved responsibilities.
Share the survey, latest plans and any prior approval letters or review comments. Identify which documents are preliminary and who is preparing revisions. For an addition or deck, include nearby exterior improvements. A clear document set helps separate questions for the municipality or design professionals from decisions about materials and installation.
02
Connect the approved design to construction details.
Discuss the existing roof, walls, floor levels and utility routes affected by the work. Include kitchen and bathroom changes near the addition rather than treating them as independent finishes. Clarify professional design responsibilities and any additional investigation before the construction proposal is finalized against a specific drawing version.
03
Plan inspections and finishing around occupancy.
Explain which parts of the home must stay usable and how materials can reach the work. Discuss weather protection, inspection stages and the owner or contractor responsibilities for arranging them. Include finish transitions, cleanup and applicable closeout work. If approvals carry conditions, identify who tracks and completes each one before assuming the project is finished.
Choose your project
Four ways to improve your Wyckoff home.
01
Home additions & extensions
When your home needs more room, start by defining what that space needs to do. Contact R&R Contractors to discuss a home addition or extension in Bergen County or nearby North Jersey and the space your household needs. Existing drawings, site information and your priorities make the initial conversation more useful.
A kitchen renovation starts with how you use the room. R&R Contractors works with homeowners in Bergen County and nearby North Jersey towns on kitchen remodeling projects, from updates within an existing layout to a broader renovation. Tell us what is working, what needs to change, and the budget you have in mind.
A bathroom should work comfortably every day, with careful attention to the surfaces and systems behind the finishes. R&R Contractors takes on bathroom renovations in Bergen County and selected nearby NJ towns. Share whether you are updating an existing bathroom, changing its layout, or planning a larger renovation.
A deck project may involve a targeted repair, new surface materials or a more extensive rebuild. Contact R&R Contractors to discuss your North Jersey deck, what you want to improve, and any concerns about its current condition. An assessment helps separate cosmetic updates from work that may involve the underlying structure.
Does an online Wyckoff application status mean we can start?
Check the actual stage and required permissions with the Township. Its guidance distinguishes plan review, prior approvals and corrections from an issued permit. A submission or approved plan should not be treated as the same thing as authorization to begin.
Who tracks conditions attached to our approval?
Assign that responsibility explicitly among the owner, design professionals and contractor as appropriate. Share the conditions during estimating so related work and documentation are reflected in the agreed construction scope and completion plan.
Who handles permits and the other trades?
R&R handles permits and coordinates the plumbing and electrical work required by the agreed project. Clarify any drawings, engineering, professional services, fees and inspections in the written scope.
How do we get a price for the work?
Share your project, town, timing and priorities. R&R will follow up to discuss the work and arrange a free in-home consultation. A useful estimate depends on the existing conditions and the scope, rather than a single price for every home.
From our customers
Their homes. Their experience.
Hear from people who have worked with R&R. Read their own words, then open Google to see the complete reviews.